

.jpg)
The three installation types
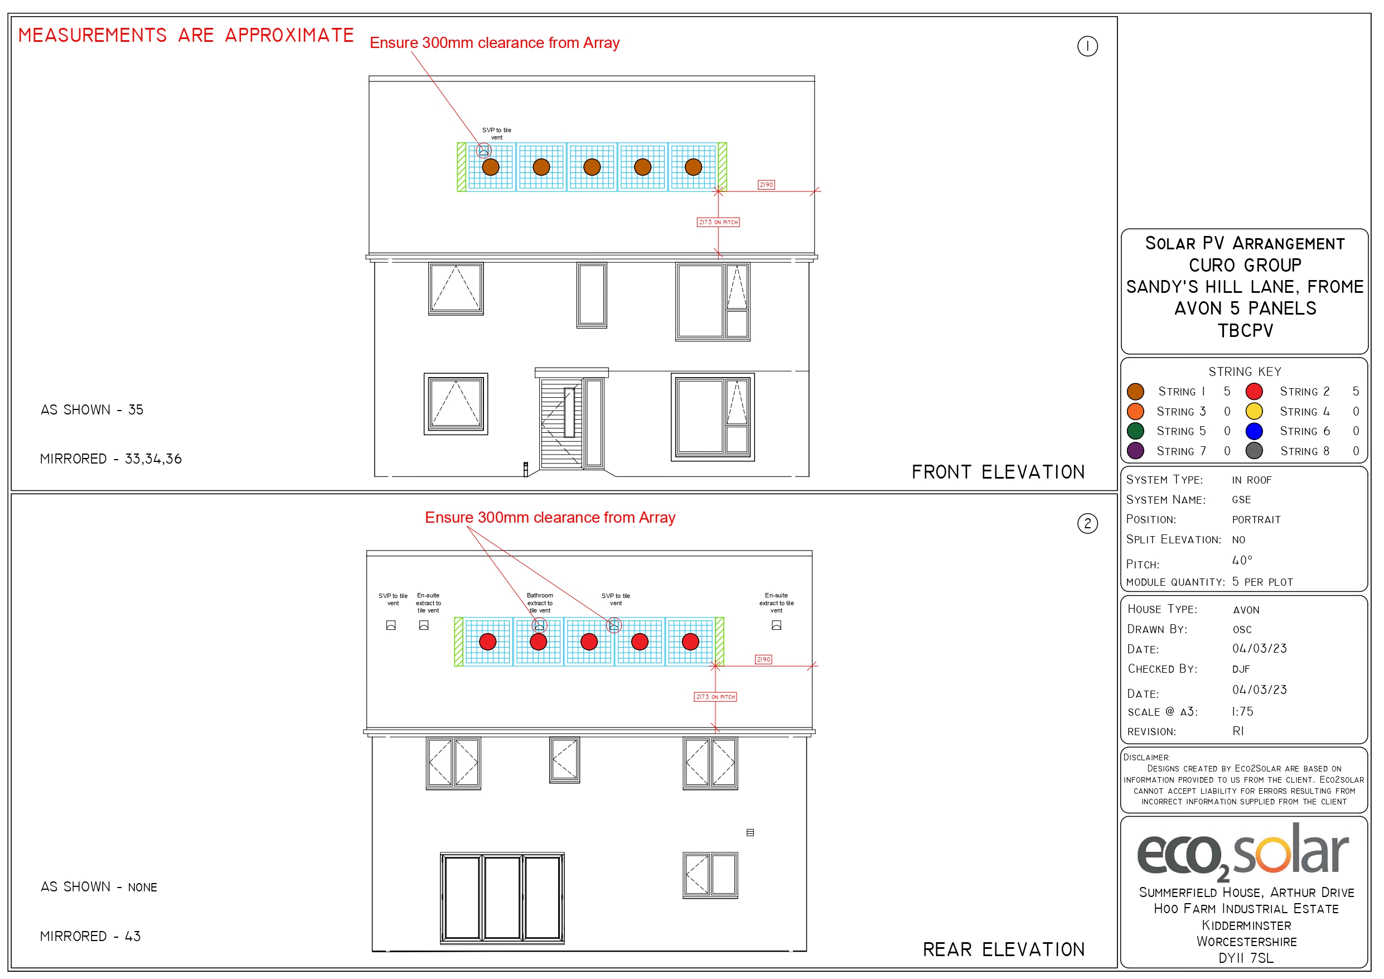
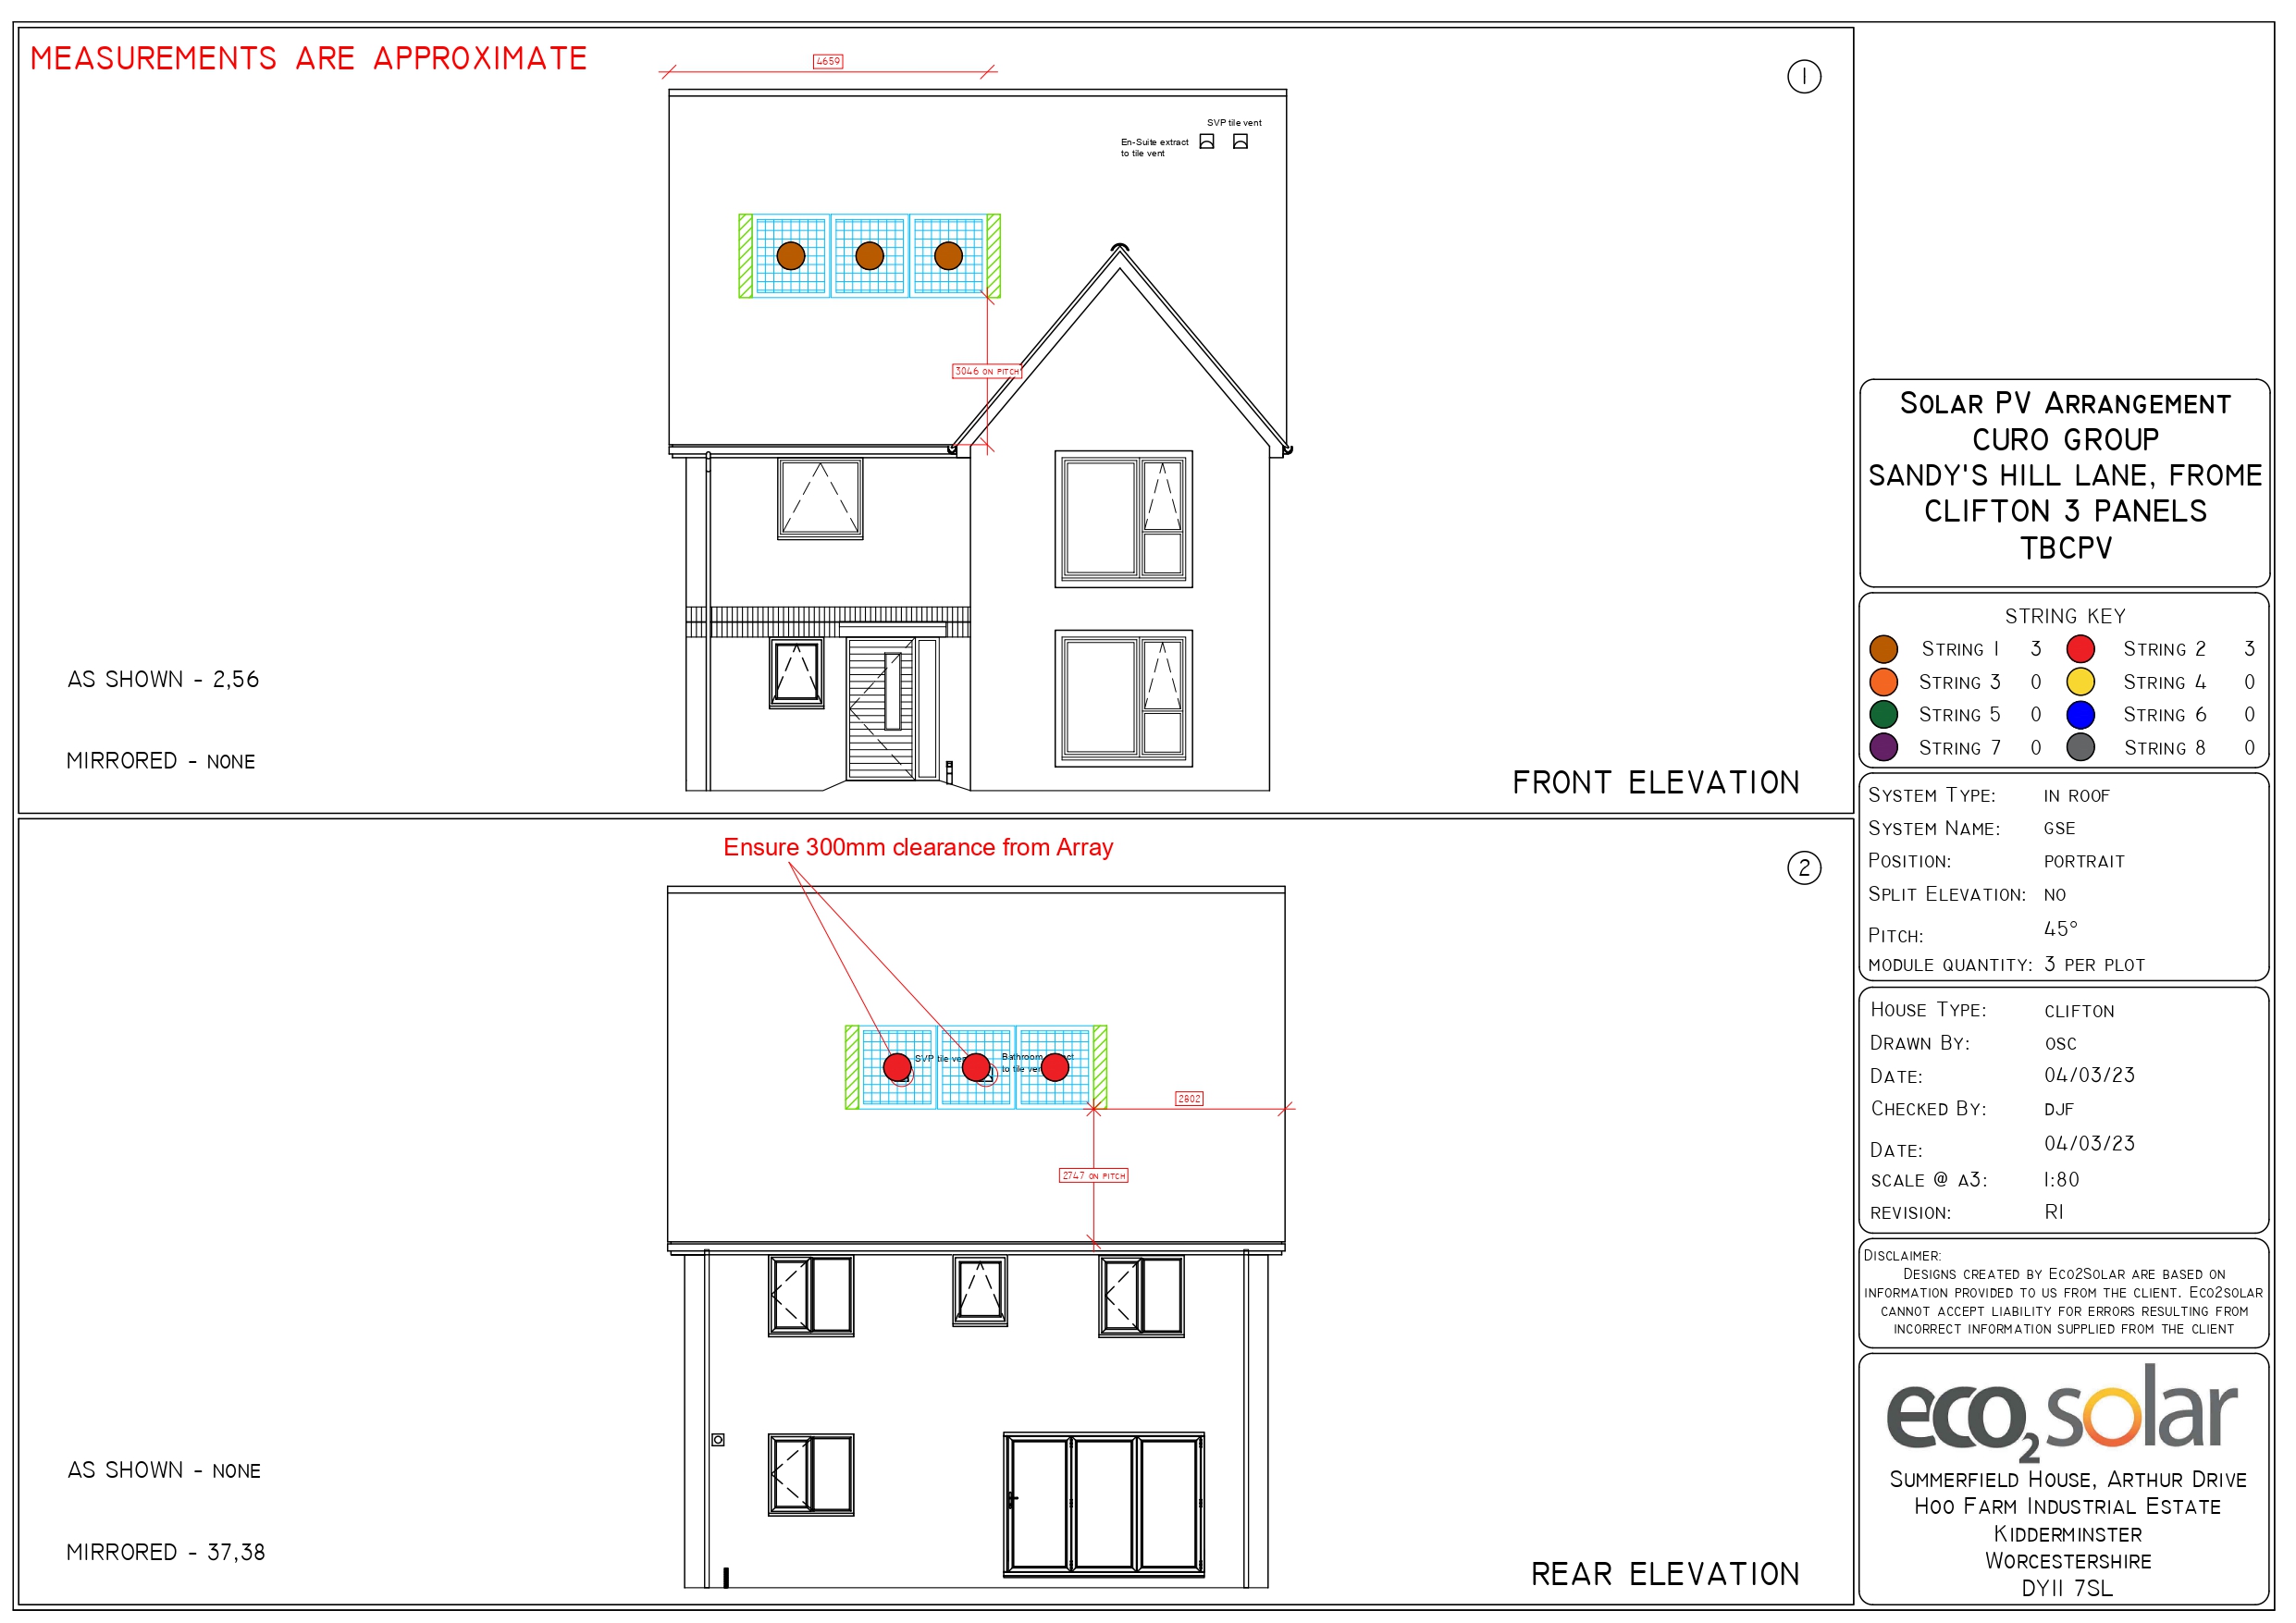

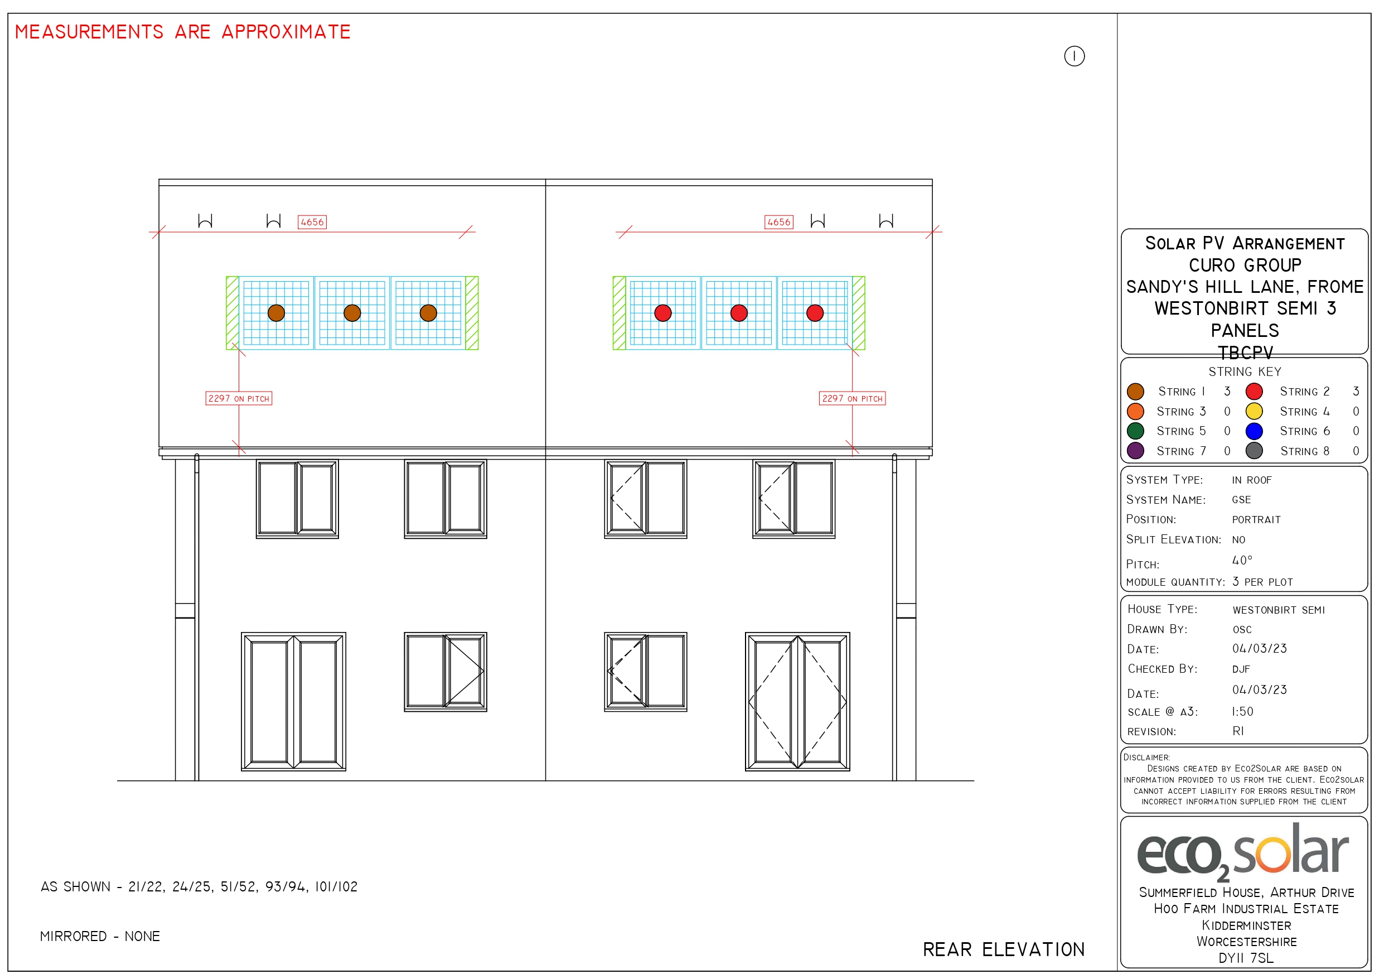
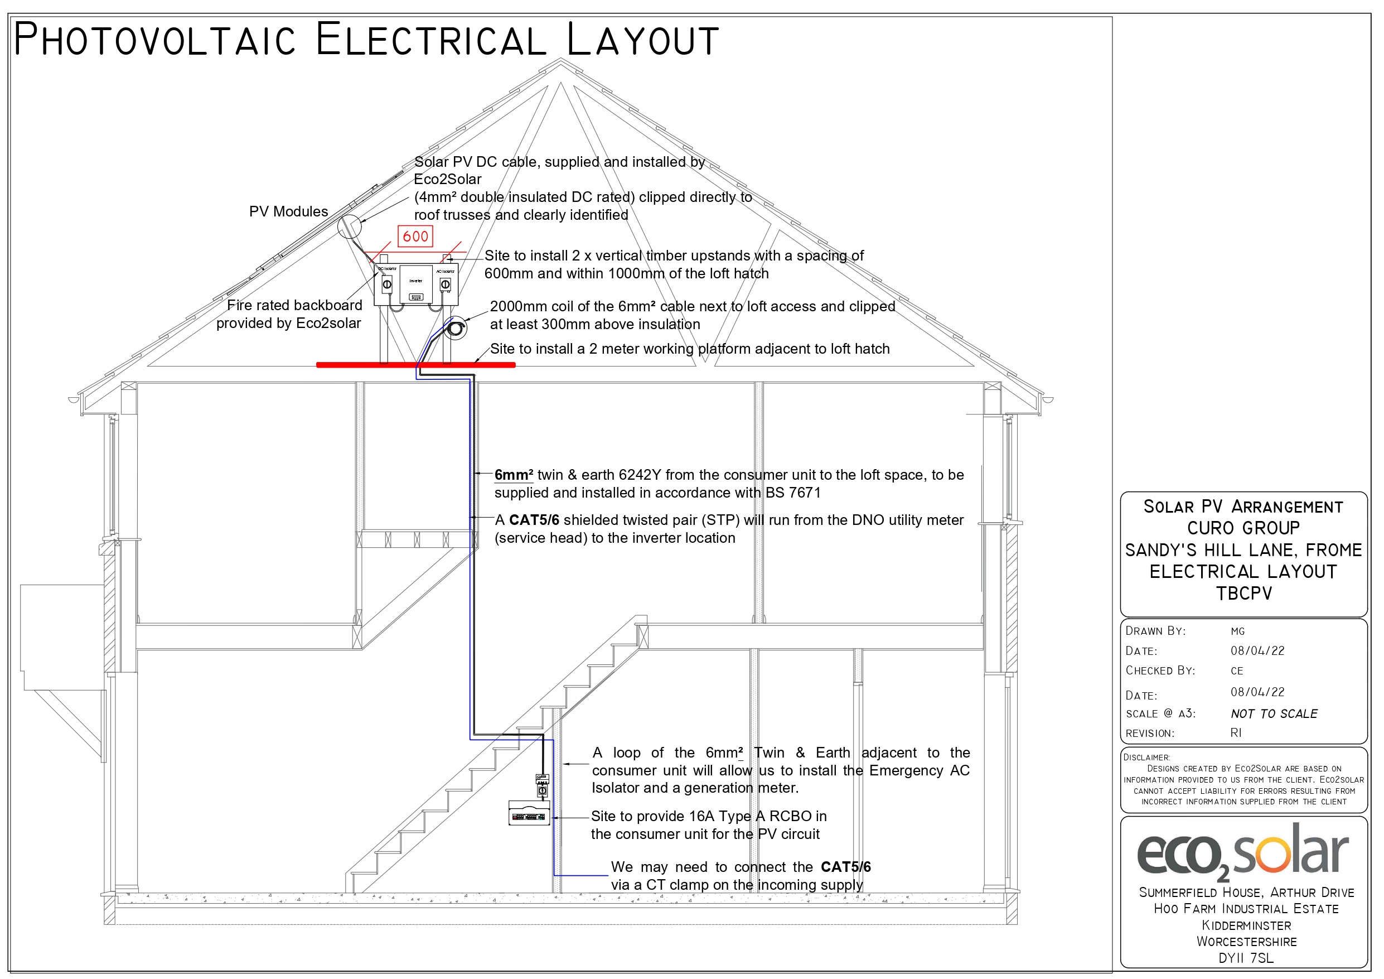
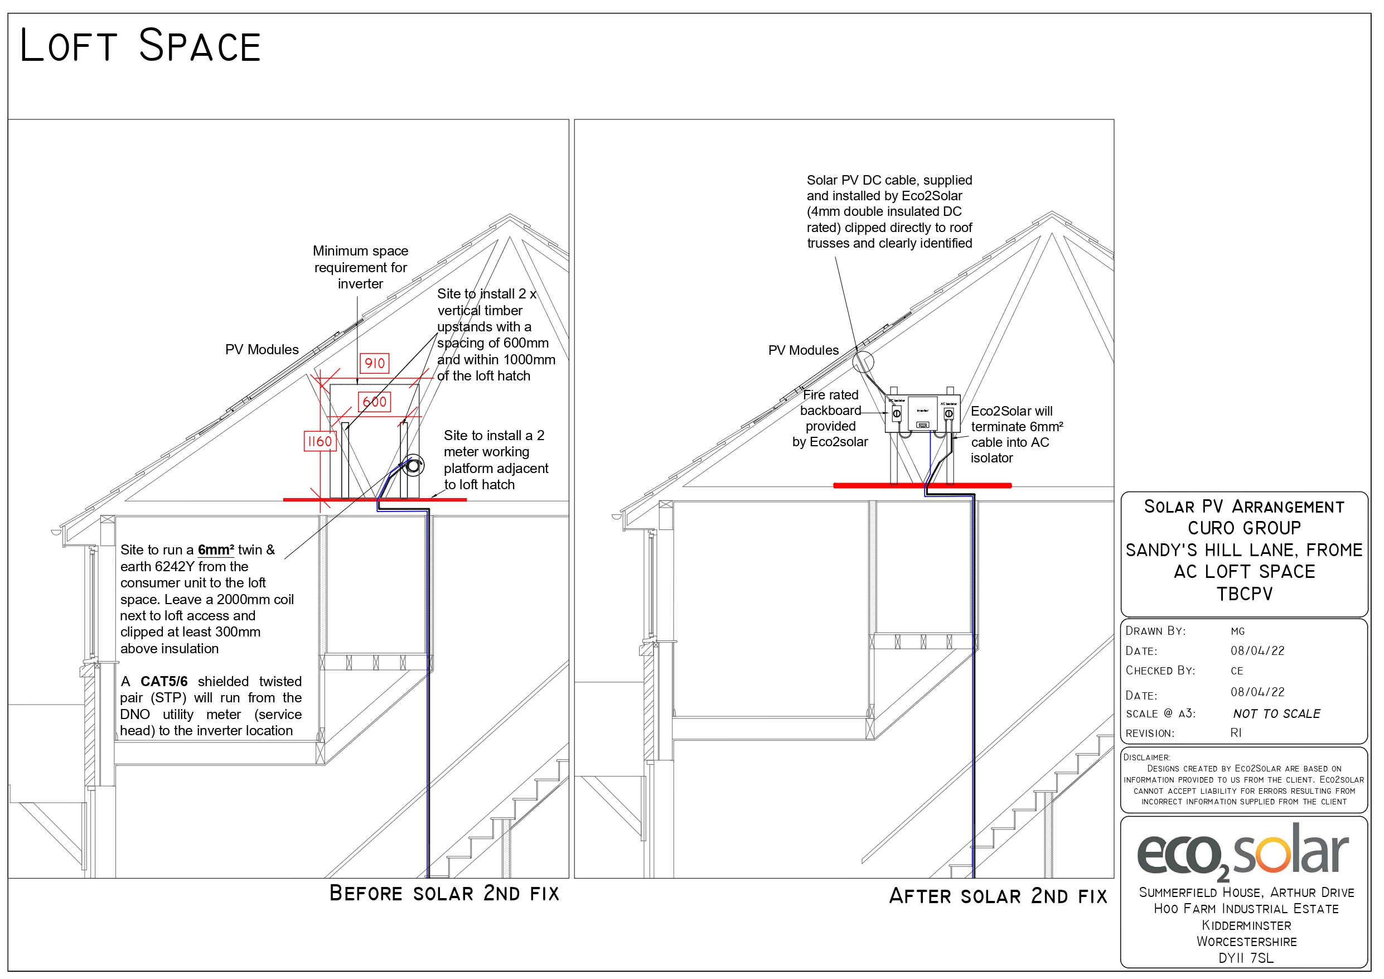
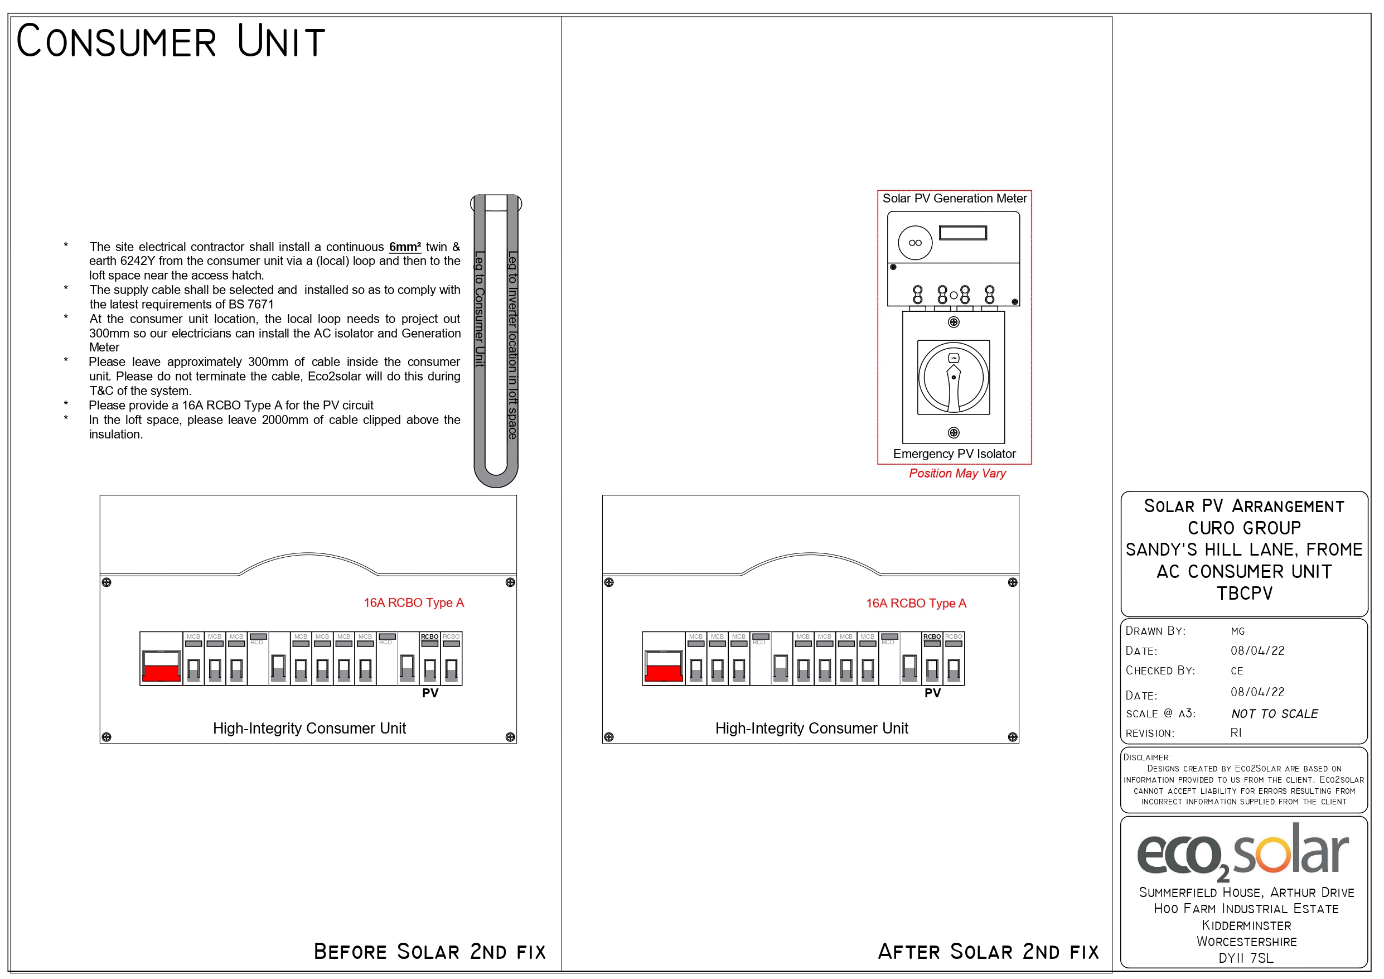
Rooftop residential & multi-residential
Panel layouts, string layouts and single-line diagrams, and mounting arrangements for homes and housing developments. On a development, the value is consistency across every house type and plot, produced at the pace of the build.
Rooftop commercial & industrial
Larger roof arrays for warehouses, factories, distribution and retail — full roof layouts, multi-inverter electrical schematics, roof penetration and mounting details, and cable routing, accounting for roof plant, access and shading
Ground mount & solar farms
Field arrays on fixed-tilt or tracker mounting, with full site infrastructure — array layout and row spacing, DC/AC electrical layouts, cable routing and trenching, civils for access tracks and inverter stations, and the site as-built record.
Why Choose US
Why Choose OutsourceCAD?
Our friendly experts deliver cost‐effective, bespoke solutions that streamline your process and support your business growth. Let us handle your CAD needs so you can focus on success.
UK Based Team
We have in-house expertise in a variety of professions which allows us to provide complete CAD service solutions to a wide range of sectors.
Client Centric Focus
We view our clients as partners not simply outsourcing. We work with some of the most well known companies in UK, America and beyond.
Quality First
We operate a quality first approach, meaning we have checklists and QA checkers to ensure we submit the best quality to our clients.
SLA Driven
We monitor all our work to ensure we meet your deadlines whilst still maintaining quality. All work is shown on online shared trackers.
OUR clients
Trusted by well known clients across industries
We have the privilege of working with some of the most well known clients in UK, America and beyond. We view our clients as partners and work collaboratively with them to achieve results.





Testimonials
Feedback from some of our clients
"Outsource CAD updated over 1000 P&ID's and tags, great service with a very concise QA process."

BG Group
Document Dept
"We have worked with Outsource CAD for years, from updating redlines, as built drawings and co-ordinated 3D models."

Blackbourne
CAD Team
"Great service drawing all our plans for our customers and do building control, planning and renders."

Anglian Home
Estimating Dept
Discuss your CAD requirements with us
Simply send us some information and any files/ examples and we can discuss.
Phone: +44 28 9009 8876
Email: info@outsourcecad.com


